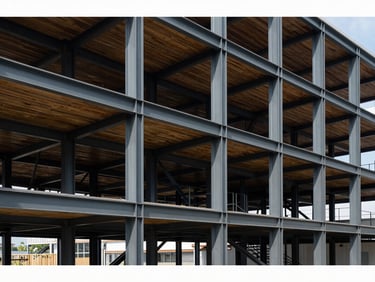
Every structure undergoes rigorous finite element modeling and code compliance checking prior to ground fabrication and assembly.
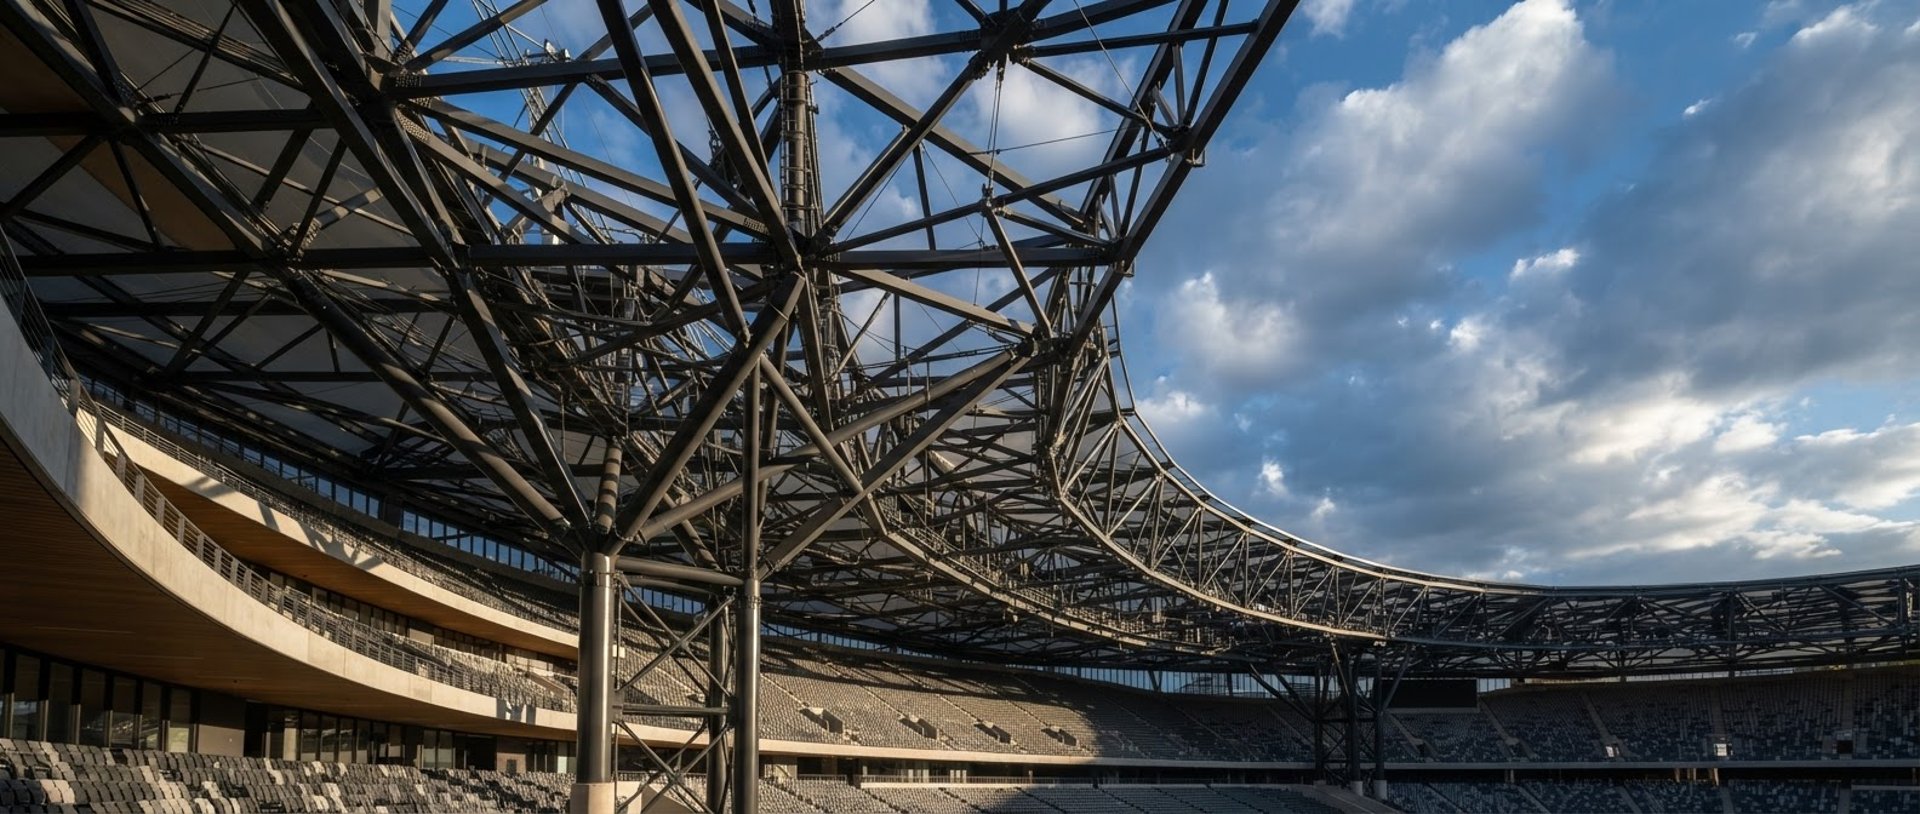
Al-Janoub Stadium Analysis
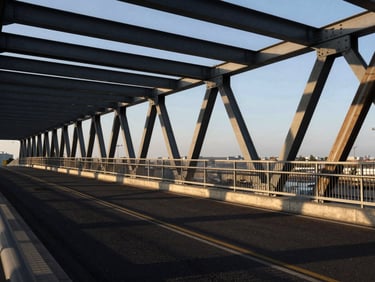
80ft Steel & Concrete Footbridge
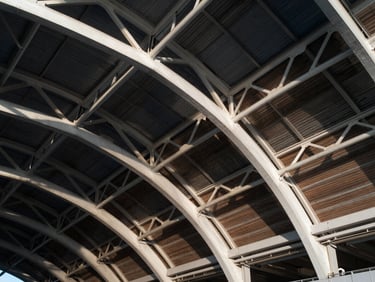
3,000 sq. m Commercial Frame
Modeled after traditional Dhow sails for major international events, featuring custom reticular steel truss systems designed for optimal load distribution, thermal expansion, and structural longevity.
Engineered according to AASHTO LRFD and AISC standards, utilizing high-tensile steel girders and composite concrete deck slabs for dynamic vibration control and long-term durability.
Comprehensive ETABS structural modeling for a multi-story composite framework with a subterranean basement, dynamic lateral wind bracing, and integrated utility ducting systems.
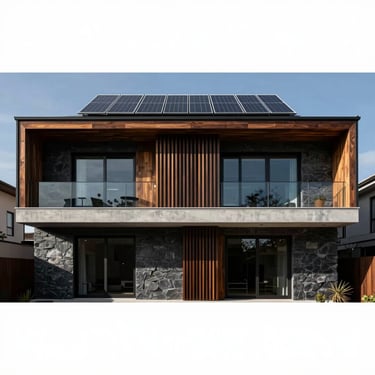
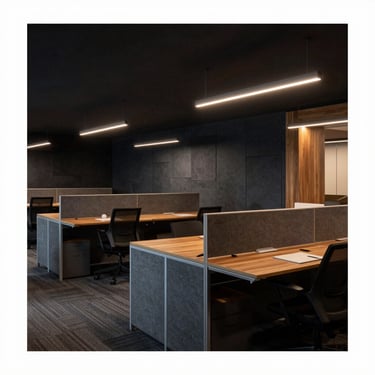
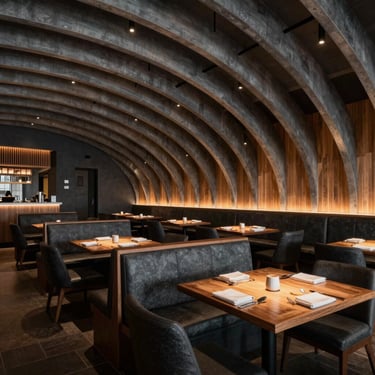
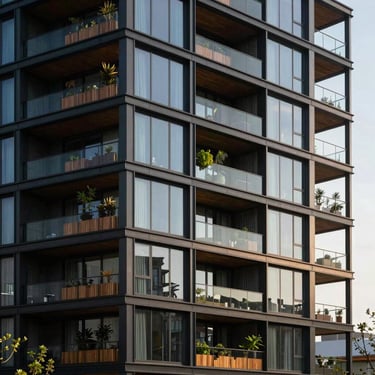
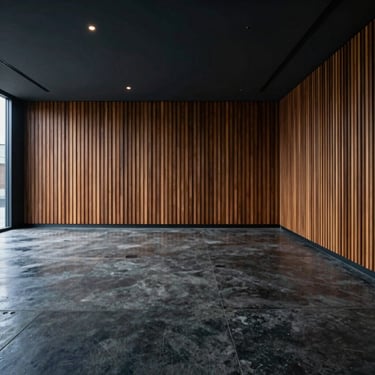
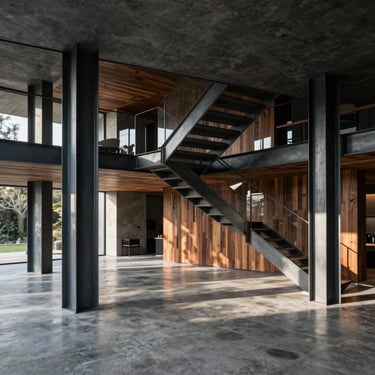
Featured Architectural Commissions
Precision housing elevations, smart executive office spaces, and custom hospitality dining environments engineered with refined material palettes and sustainable energy systems.
Ready to Engineer Your Vision
Partner with our practice for complex structural calculations, architectural design, or turn-key contracting tailored to your precise performance requirements.